

Open House Sun, Sep 13th 01:00 PM - 02:00 PM
Address
4 Adams Street, Lexington, MA
Price
$ 4,485,000
Property Attributes
- MLS#73491482
- TypeSingle Family
- Listing Status Active
- CountyMIDDLESEX
- CityLexington
- NeighborhoodMeriam Hill
- Zip02420
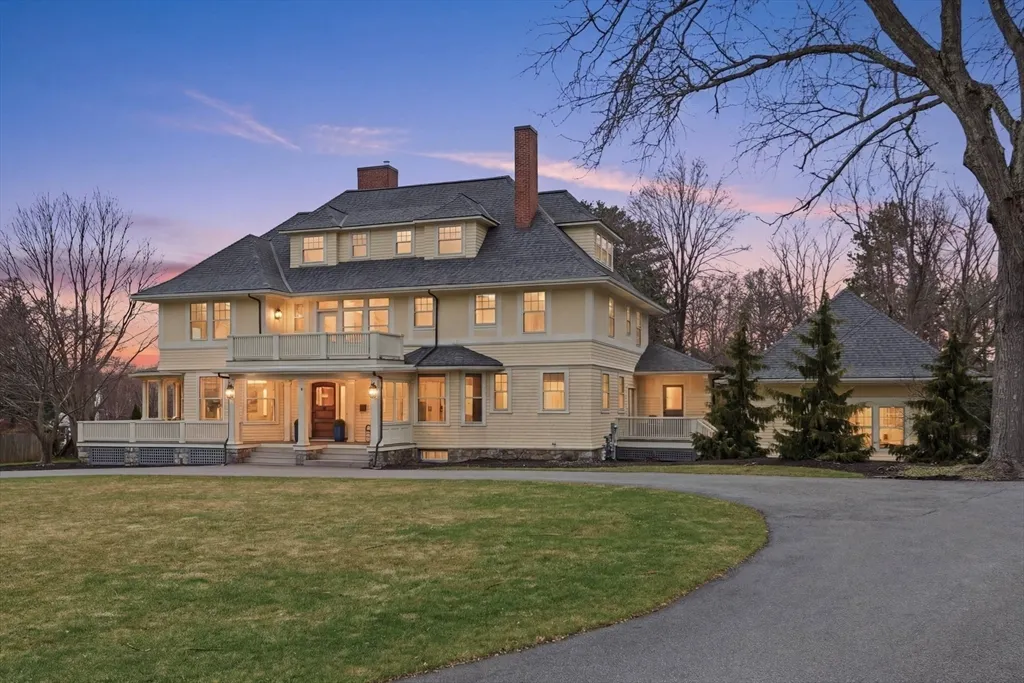
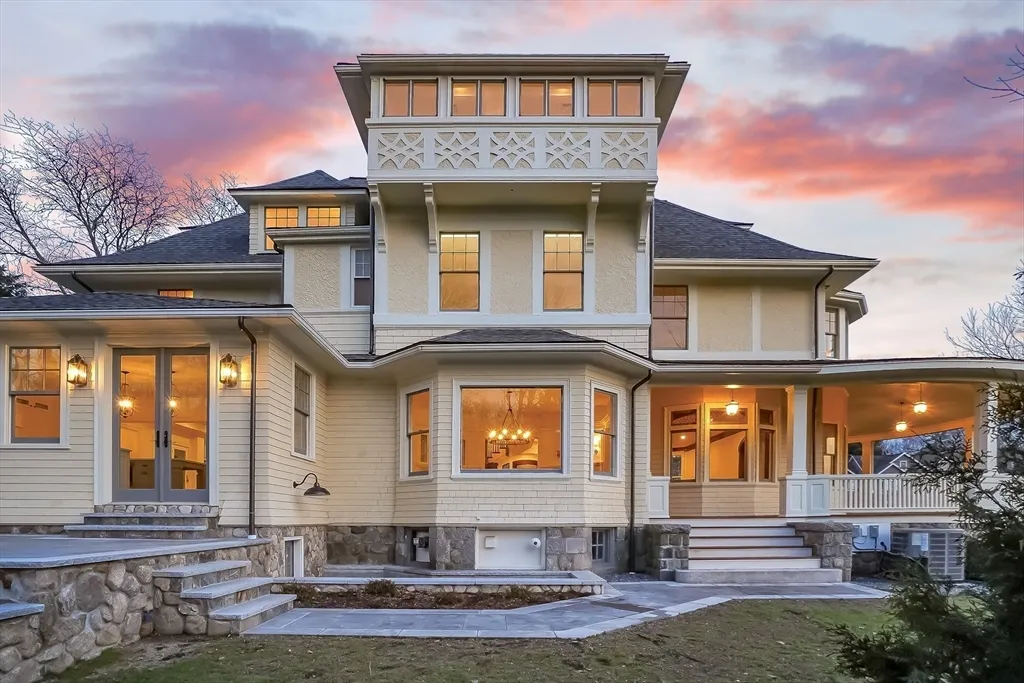
- StyleColonial,Shingle,Queen Anne
- Year Built1902
- Taxes$ 46064
- Price$ 4,485,000
- Bedrooms6
- Full Bathrooms5
- Half Bathrooms1
- Sqr Footage7882
- Lot Size0.83 Acres
Data Source:
Massachusetts MLS Property Info Network (MLSPIN)
Property Description
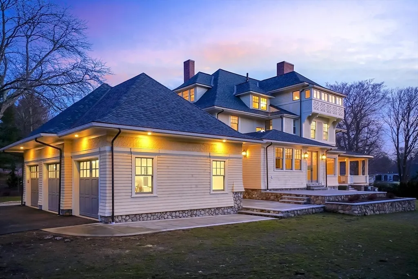
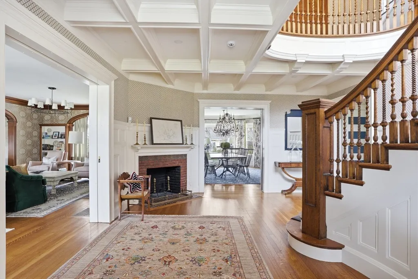
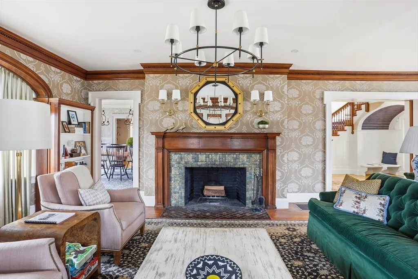
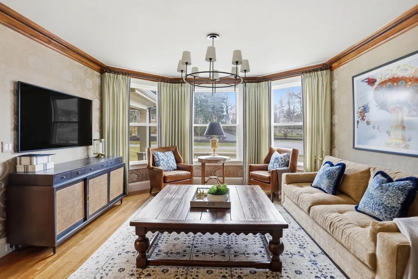
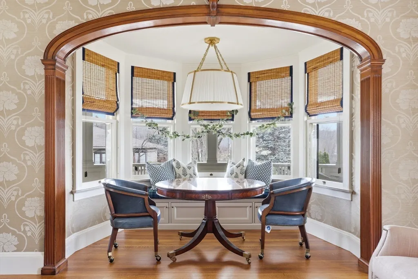
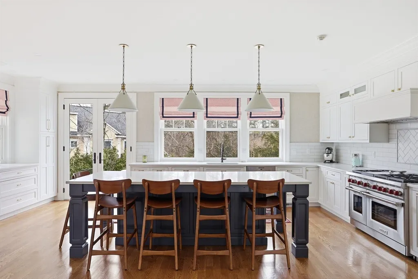
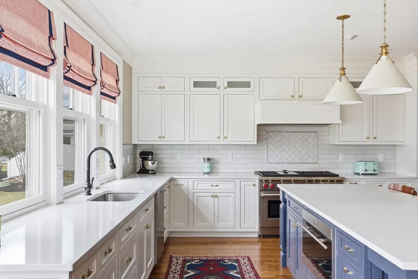
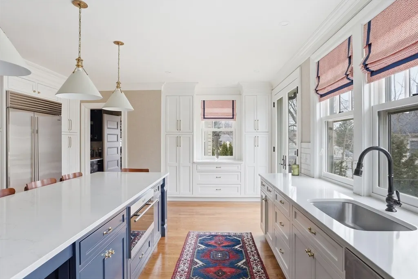
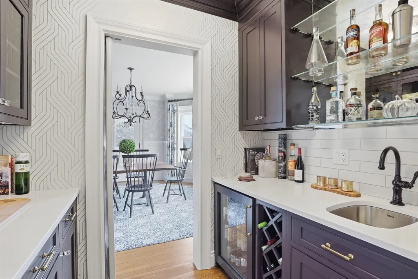
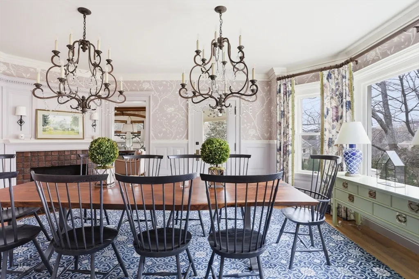
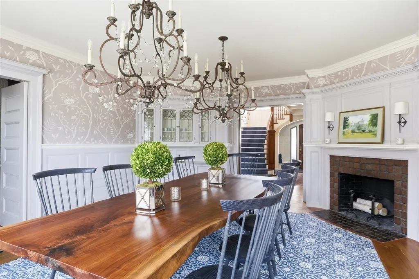
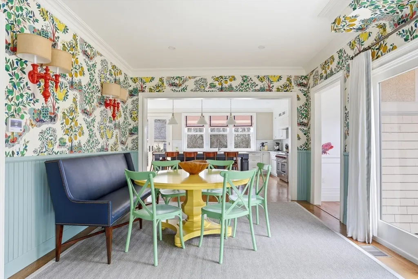
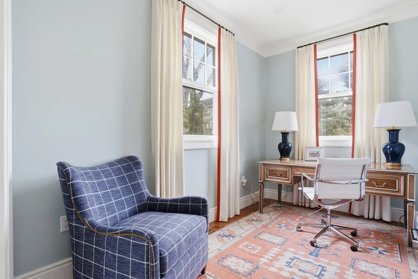
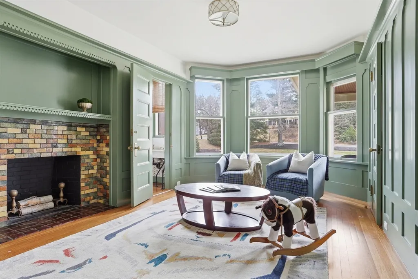
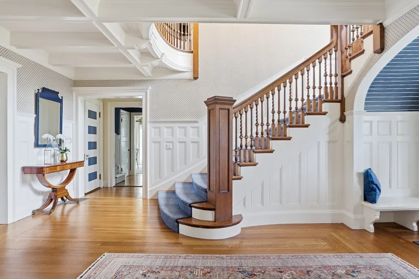
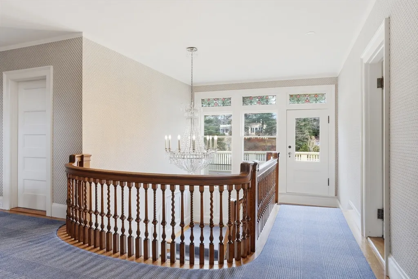
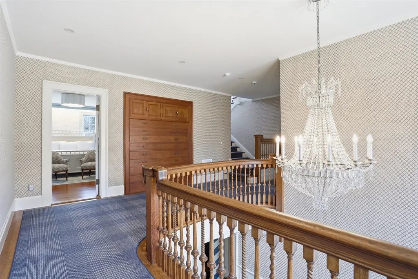
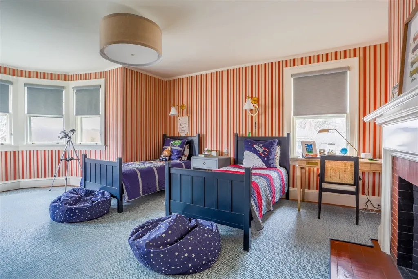
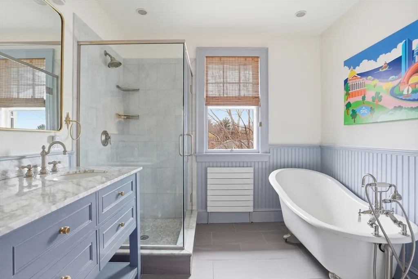
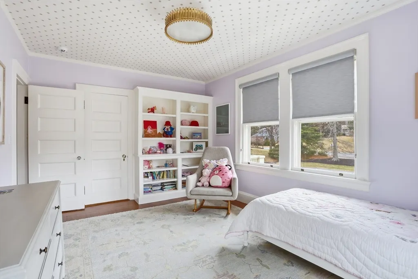
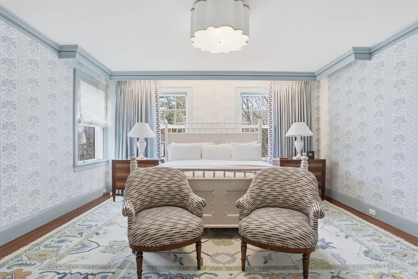
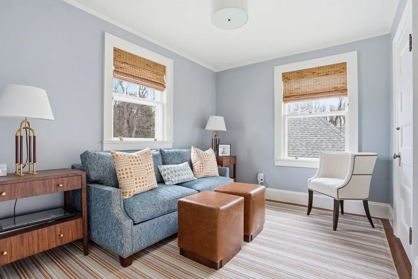
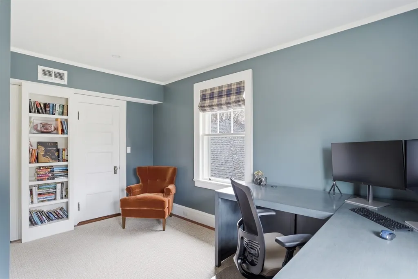
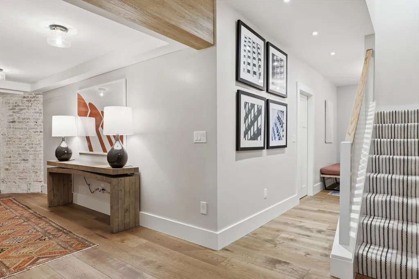
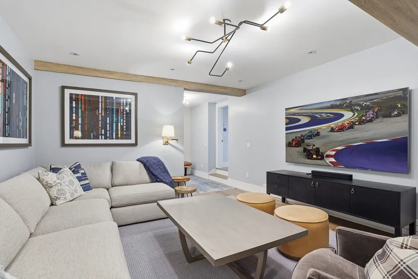
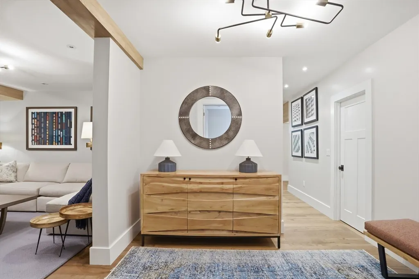
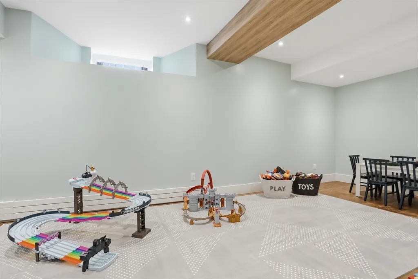
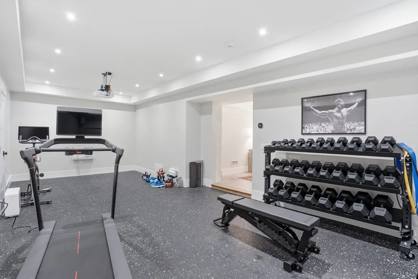
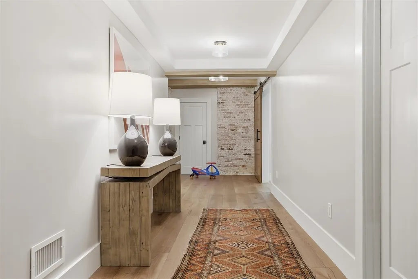
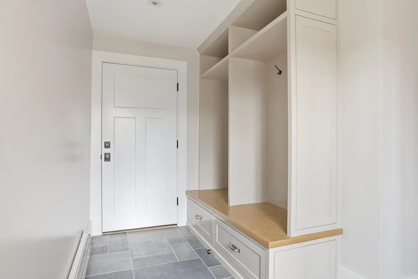
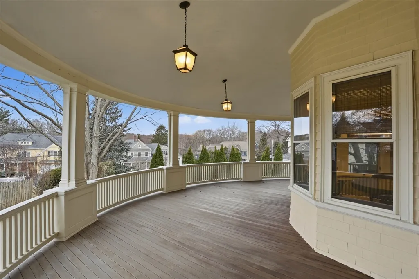
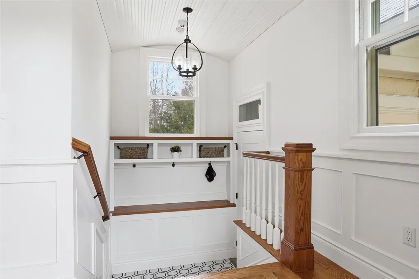
This turnkey luxury historic residence, meticulously restored and ideally situated on Meriam Hill just three blocks from Lexington’s town center, offers a rare opportunity to experience the grandeur of a distinguished historic home with the ease and sophistication of modern living. Thoughtfully preserved architectural details are complemented by interiors conceived by an award-winning Boston designer, creating an elegant yet inviting environment where timeless character and contemporary amenities are seamlessly integrated.Bathed in natural light, the gracious interiors unfold from a grand foyer anchored by the original staircase, leading to formal living and dining rooms and a handsome study, each appointed with its own fireplace. A stately wraparound porch extends the living experience outdoors, providing an idyllic setting for entertaining or unwinding while taking in spectacular sunset views.A thoughtfully designed addition introduces a sophisticated chef’s kitchen with a butler’s pantry, casual dining area, and dedicated office nook, perfectly suited to both everyday living and effortless entertaining. The lower level further elevates the home’s lifestyle offering with a media room, game room, fitness center with direct backyard access, and an additional mudroom. An attached three-car garage and two mudrooms provide exceptional convenience and functionality.Set in one of Lexington’s most coveted neighborhoods, the residence places the town’s celebrated amenities, including its highly regarded schools, shops, restaurants, and community offerings, all within blocks. This exceptional property is a distinguished blend of historic provenance, architectural beauty, modern luxury, and an unparalleled in-town location.
| Elementary School | Middle School | High School |
|---|---|---|
| Fiske Elementary School | Diamond Middle School | Lexington High |
| Price History | |
|---|---|
| 3/25/2026 | Listed $4,750,000 |
| 5/15/2026 | 6$4,485,000 |
General Features
| Sewer | Public Sewer |
|---|---|
| Heating | Baseboard,Radiant,Heat Pump,Humidity Control,Natural Gas,Fireplace(s),Fireplace |
| Cooling | Central Air |
| Utilities | for Gas Range,for Gas Oven,for Electric Dryer,Washer Hookup,Icemaker Connection |
| Roof | Shingle |
| Appliances | Gas Water Heater,Water Heater,Range,Dishwasher,Disposal,Microwave,Refrigerator,Freezer,Washer,Dryer,Range Hood,Plumbed For Ice Maker |
| Zoning | Res |
| Garage Spaces | 3 |
| Patio/Porch Features | Porch,Deck - Wood,Patio |
| Architectural Style | Colonial,Shingle,Queen Anne |
| Security Features | Security System |
| Construction Materials | Frame |
| Year Built | 1902 |
| Electric | Circuit Breakers |
| View | Scenic View(s) |
| Property Subtype | Single Family Residence |
| Tax Year | 2026 |
| Parcel Number | 5089554 |
| Community Features | Public Transportation,Shopping,Pool,Tennis Court(s),Park,Walk/Jog Trails,Golf,Medical Facility,Bike Path,Conservation Area,Highway Access,House of Worship,Private School,Public School,Sidewalks |
| Accessibility | No |
| County | Middlesex |
| Property Type | Residential |
| HOA | No |
| Attached Garage | Yes |
| Energy Efficient | Thermostat |
| Subdivision Name | Meriam Hill |
| Garage Y/N | Yes |
| Waterview | No |
| Total Rooms | 18 |
| Full Baths | 5 |
| Status | Active |
| Directions | Hancock Street to Adams Street |
| High School | Lexington High |
| City | Lexington |
| Senior Community Y/N | No |
| Lot Size Units | Acres |
| Lot Size Square Feet | 36115 |
| Carport Y/N | No |
| Elementary School | Fiske |
| Property Attached Y/N | No |
| Year Built Details | Approximate,Renovated Since |
| Tax Annual Amount | 46064 |
| Home Warranty Y/N | No |
| Middle/Junior High School | Diamond |
| Building Area Units | Square Feet |
| Primary Bedroom Level | Third |
| Standard Status | Active |
| Year Built Source | Public Records |
| Tax Assessed Value | 3742000 |
| Certified Treated | Unknown |
Interior Features
| Interior Amenities | Bathroom - Half,Walk-In Closet(s),Recessed Lighting,Bathroom - Full,Closet,Study,Home Office,Exercise Room,Media Room,Play Room,Wet Bar,High Speed Internet |
|---|---|
| Basement | Full,Partially Finished,Walk-Out Access,Concrete |
| Flooring | Tile,Hardwood,Stone / Slate,Engineered Hardwood,Flooring - Hardwood |
| Total Fireplaces | 7 |
| Fireplace Features | Dining Room,Living Room |
| Kitchen Level | Main,First |
| Air Conditioning Y/N | Yes |
| Heating Y/N | Yes |
| Window Features | Storm Window(s),Screens |
| Fireplace Y/N | Yes |
| Above Grade Finished Area | 6200 |
| Half Baths | 1 |
| Laundry Features | Flooring - Stone/Ceramic Tile,Recessed Lighting,Second Floor,Electric Dryer Hookup,Washer Hookup |
| Total Bedrooms | 6 |
| Below Grade Finished Area | 1682 |
| Living Room Level | Main,First |
| LivingAreaSource | Other |
| Kitchen Features | Flooring - Hardwood,Dining Area,Pantry,Countertops - Stone/Granite/Solid,Kitchen Island,Wet Bar,Exterior Access,Open Floorplan,Recessed Lighting,Stainless Steel Appliances,Storage,Gas Stove,Lighting |
| Total Baths | 6 |
| Primary Bathroom Features | Yes |
| Living Room Features | Flooring - Hardwood,Window(s) - Bay/Bow/Box,Recessed Lighting,Archway,Crown Molding |
| Bedroom 4 Features | Bathroom - Full,Closet,Flooring - Hardwood,Flooring - Stone/Ceramic Tile |
| Bedroom 3 Features | Bathroom - Full,Bathroom - Double Vanity/Sink,Walk-In Closet(s),Flooring - Hardwood |
| Bedroom 2 Features | Bathroom - Full,Walk-In Closet(s),Flooring - Hardwood |
| Dining Room Features | Flooring - Hardwood,Window(s) - Bay/Bow/Box,Exterior Access,Lighting - Pendant,Crown Molding |
| Kitchen Area | 391 |
| Kitchen Length | 23 |
| Kitchen Width | 17 |
| Primary on Main | 150 |
| Second Bedroom Length | 15 |
| Second Bedroom Width | 10 |
| Bedroom 3 Area | 308 |
| Bedroom 3 Length | 22 |
| Bedroom 3 Width | 14 |
| Bedroom 4 Area | 255 |
| Bedroom 4 Length | 15 |
| Bedroom 4 Width | 17 |
| Dining Room Area | 16 |
| Dining Room Width | 21 |
| Living Room Area | 555 |
| Living Room Length | 15 |
| Living Room Width | 37 |
| Primary Bedroom Area | 384 |
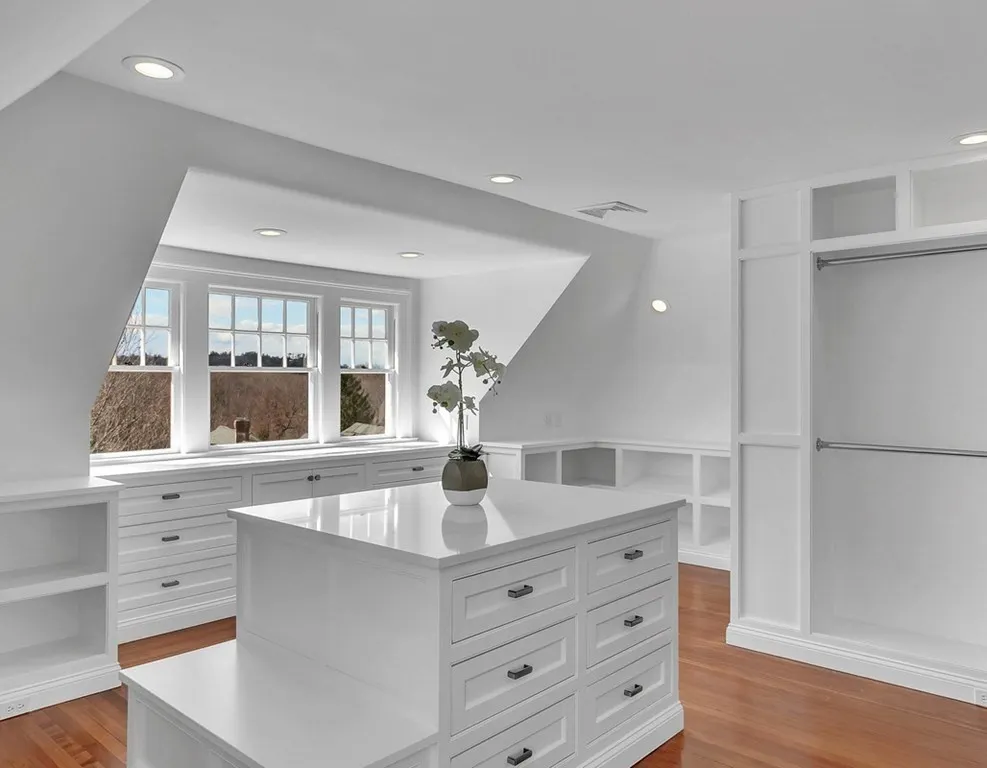
| Primary Bedroom Features | Bathroom - Full,Bathroom - Double Vanity/Sink,Closet - Linen,Walk-In Closet(s),Flooring - Hardwood,Hot Tub / Spa,Dressing Room,Recessed Lighting |
| Primary Bedroom Length | 16 |
| Primary Bedroom Width | 24 |
| Dining Room Level | Main,First |
| Dining Room Area | 336 |
| Bedroom 5 Width | 15 |
| Bedroom 5 Level | Second |
| Bedroom 5 Length | 15 |
| Bedroom 5 Features | Bathroom - Full,Closet,Flooring - Hardwood |
| Bedroom 5 Area | 225 |
| Bedroom 4 Level | Second |
| Bedroom 3 Level | Second |
| Second Bedroom Level | Second |
| Bathroom 1 Level | First |
Exterior Features
| Exterior Amenities | Porch,Deck - Wood,Patio,Balcony,Rain Gutters,Professional Landscaping,Sprinkler System,Decorative Lighting,Screens |
|---|---|
| Parking Features | Attached,Garage Door Opener,Paved Drive,Off Street,Paved |
| Lot Features | Easements,Level |
| Water Source | Public |
| Total Parking | 13 |
| Lot Size Area | 0.83 |
| Foundation Details | Concrete Perimeter,Stone |
| Spa | No |
| Building Area Total | 7882 |
| Lot Size Acres | 0.83 |
| Waterfront Y/N | No |
| Covered Spaces | 3 |
| Door Features | Insulated Doors |
| Road Frontage Type | Public |
| Road Responsibility | Public Maintained Road |
Amenities
- Foreclosure
- Views
- Short Sale
- New Construction
- Adult 55+
- Lease To Own
- No HOA Fees
- Furnished
- Primary On Main
- Air Conditioning
- Seller Finance
- Green
- Fixer Upper
- Horse
- Golf
- Fireplace
- Deck
- Garage
- Basement
- Pool
Property vs Single Family Average in 02420
Price
Taxes
Year Built
Visits
 Massachusetts MLS Property Info Network (MLSPIN) - The property listing data and information set forth herein were provided to MLS Property Information Network, Inc. from third party sources, including sellers, lessors and public records, and were compiled by MLS Property Information Network, Inc. The property listing data and information are for the personal, non commercial use of consumers having a good faith interest in purchasing or leasing listed properties of the type displayed to them and
 IDX information is provided exclusively for consumers personal, non-commercial use and may not be used for any purpose other than to identify prospective properties consumers may be interested in purchasing. Information is deemed reliable but is not guaranteed. © 2026 State-Wide Multiple Listing Service. All rights reserved.
