

Address
4 Glenwood Ave, Foxboro, MA
Price
$ 539,000
Property Attributes
- MLS#73551160
- TypeSingle Family
- Listing Status Active
- CountyNORFOLK
- CityFoxboro
- Zip02035
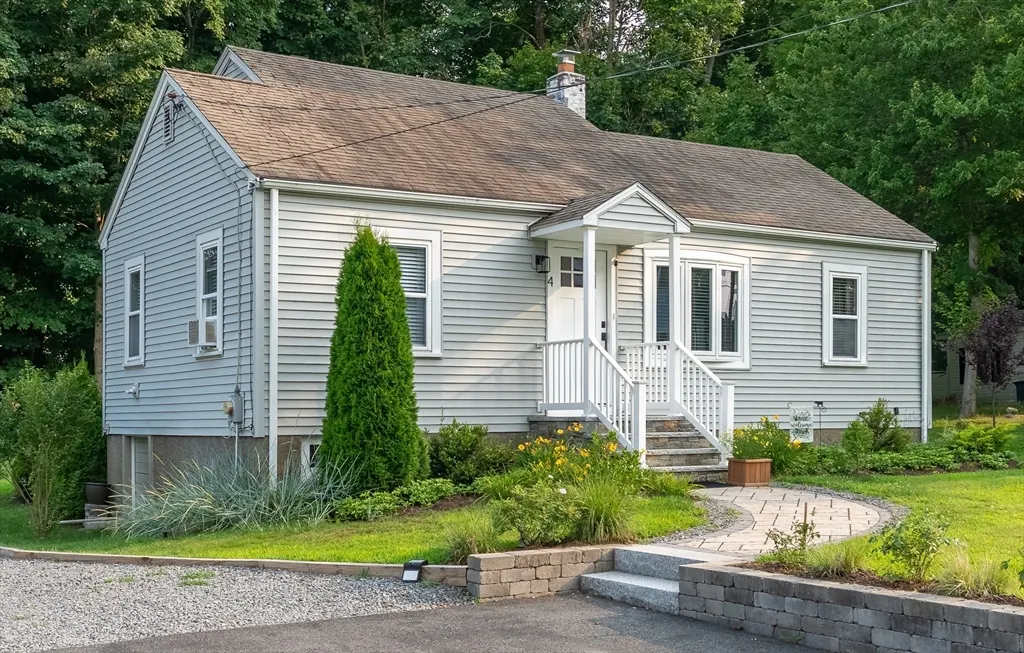
- StyleCape
- Year Built1947
- Taxes$ 6088
- Price$ 539,000
- Bedrooms3
- Full Bathrooms1
- Half Bathrooms0
- Sqr Footage900
- Lot Size0.21 Acres
Data Source:
Massachusetts MLS Property Info Network (MLSPIN)
Property Description
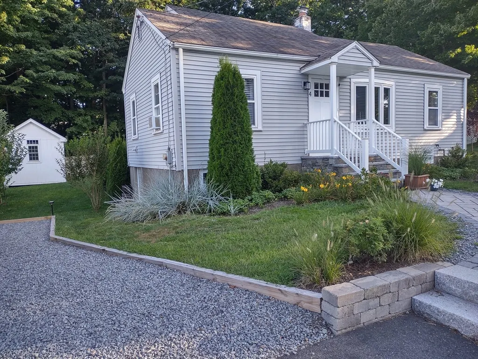
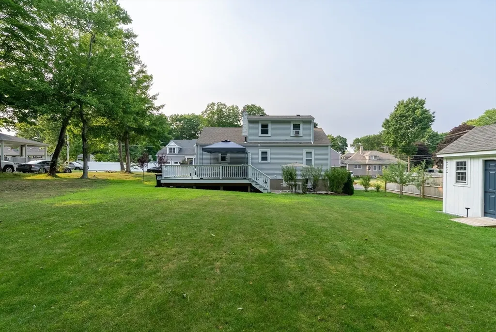
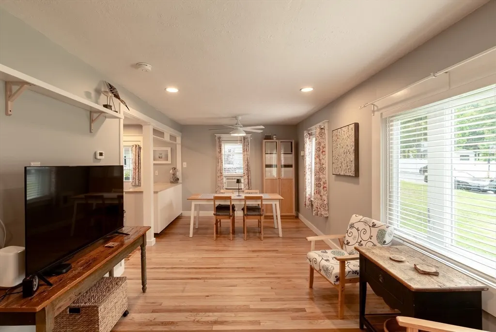
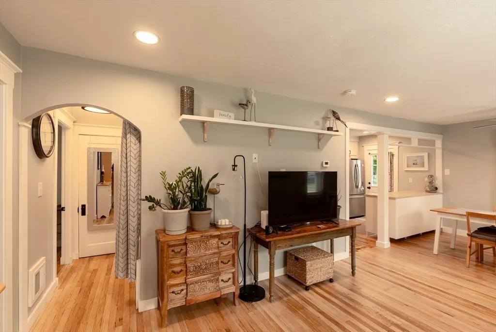
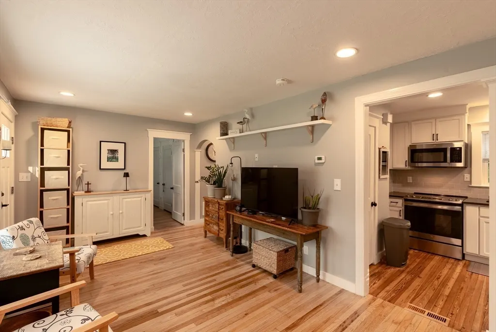
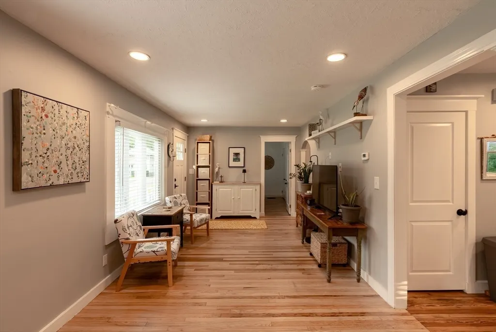
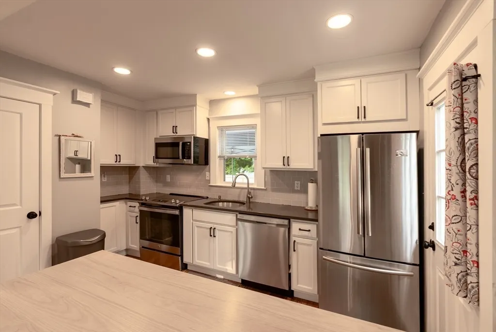
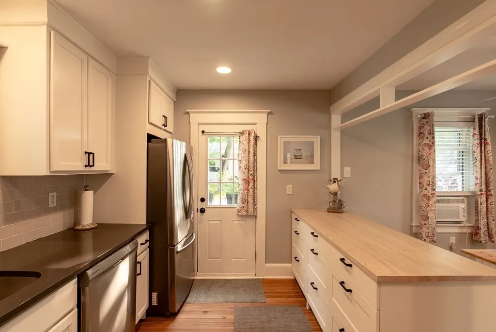
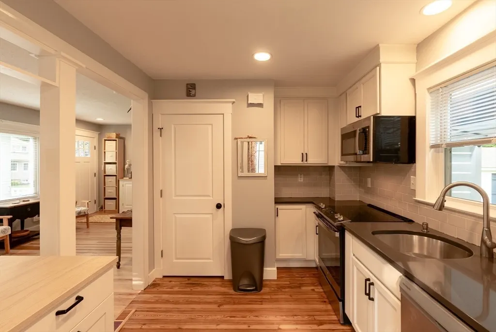
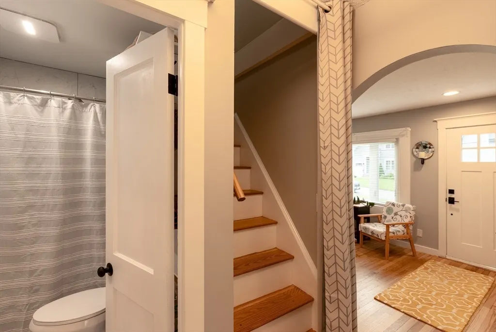
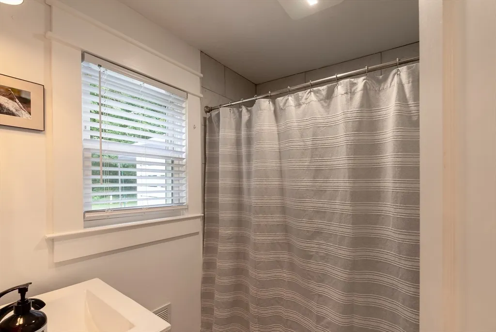
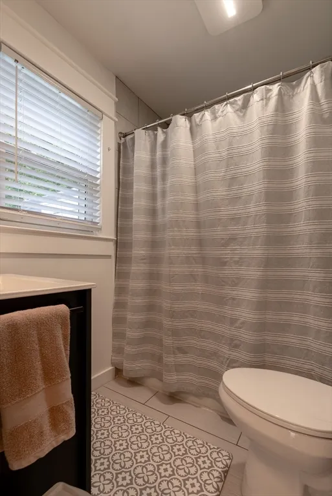
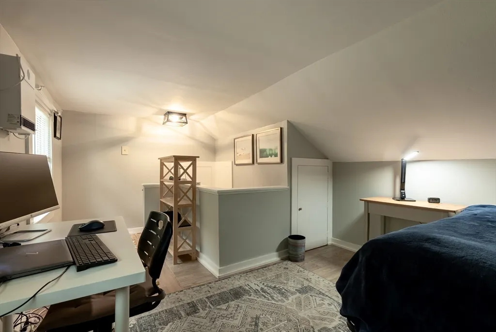
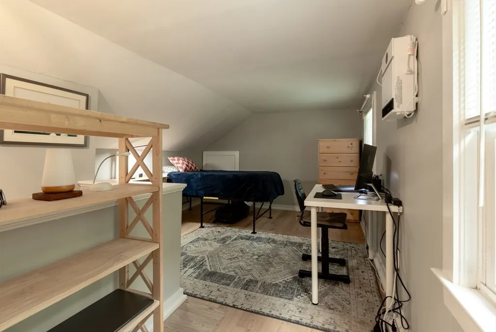
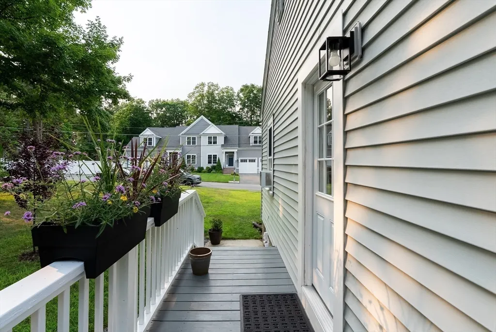
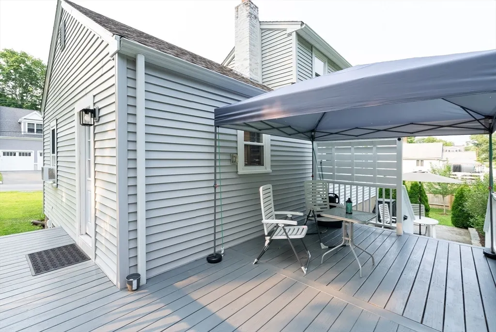
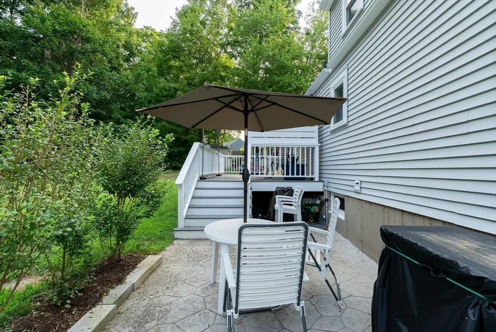
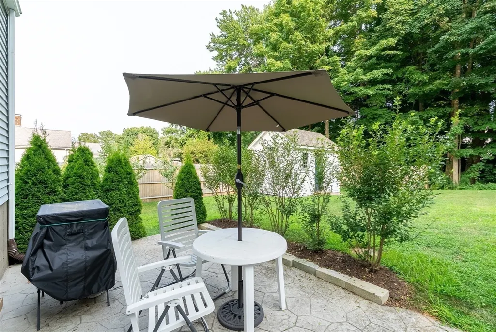
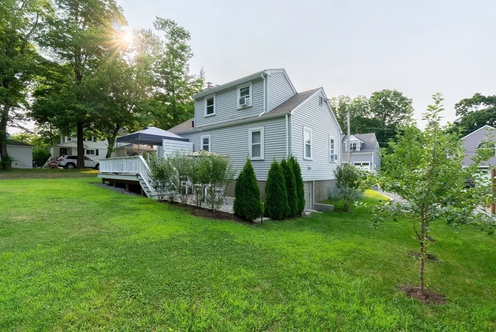
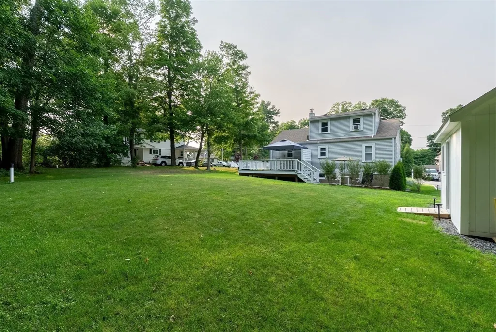
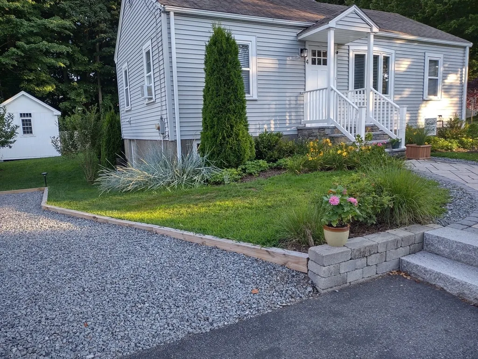
Move right into this meticulously maintained & beautifully updated home, ready for its next owner! Ideally situated on a quiet dead-end street just off Baker Street, this charming property offers the perfect combination of privacy and convenience, only minutes from Foxboro's vibrant town center. The bright, welcoming interior featuring a stunning updated kitchen with a new center island, abundant cabinetry & new stainless steel appliances (dishwasher, microwave, stove). Gleaming hardwood floors extend through the sun-filled living room & 2 - 1st FL bedrooms, along with the renovated full bath. The spacious 3rd bedroom on the 2nd FL features attractive luxury vinyl plank flooring. Enjoy peace of mind with a brand-new furnace installed just 9 months ago. Outside, the expansive wraparound deck & patio create the perfect setting for relaxing with your morning coffee or entertaining. A new shed provides plenty of room for lawn equipment, etc. Don't miss your opportunity to see this gem!
| Price History | |
|---|---|
| 7/16/2026 | Listed $567,000 |
| 8/14/2026 | 3$550,000 |
| 8/28/2026 | 2$539,000 |
General Features
| Sewer | Private Sewer |
|---|---|
| Heating | Forced Air,Natural Gas |
| Cooling | Window Unit(s) |
| Utilities | for Electric Range,for Electric Dryer,Washer Hookup,Icemaker Connection |
| Roof | Shingle |
| Appliances | Electric Water Heater,Water Heater,Range,Dishwasher,Microwave,Refrigerator,Washer,Dryer,Plumbed For Ice Maker |
| Zoning | Res |
| Patio/Porch Features | Deck - Wood,Patio |
| Architectural Style | Cape |
| Construction Materials | Frame |
| Year Built | 1947 |
| Electric | Circuit Breakers |
| Property Subtype | Single Family Residence |
| Tax Year | 2026 |
| Parcel Number | 941679 |
| Community Features | Shopping,Pool,Tennis Court(s),Park,Walk/Jog Trails,Conservation Area,Highway Access,House of Worship,Public School |
| Accessibility | No |
| County | Norfolk |
| Property Type | Residential |
| HOA | No |
| Garage Y/N | No |
| Total Rooms | 5 |
| Full Baths | 1 |
| Status | Active |
| Directions | Baker St to Glenwood Ave,house is on left |
| City | Foxboro |
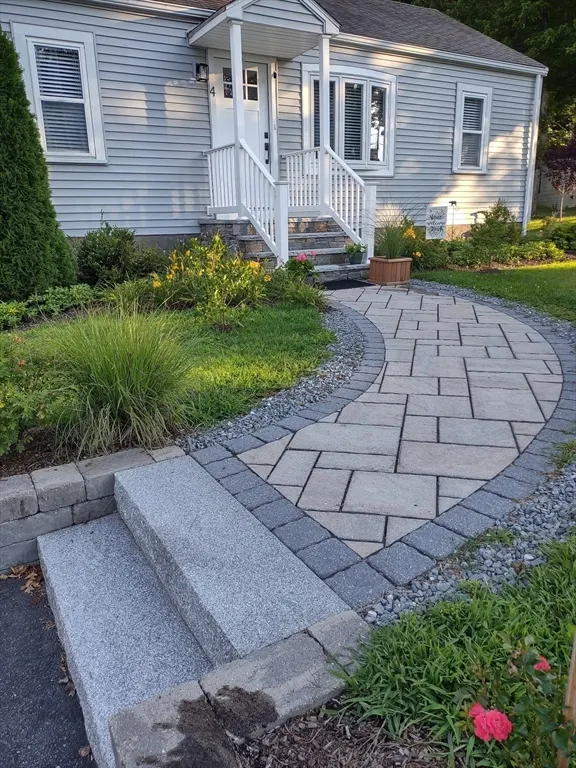
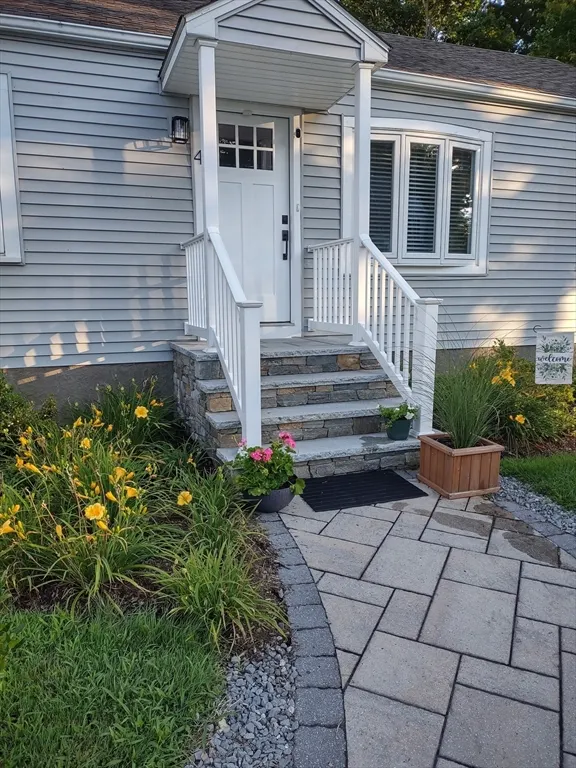
| Disclosures | Additional parking added,along with a lot of landscape work and more! Look at the Additional Features & Improvements document |
| Senior Community Y/N | No |
| Lot Size Units | Acres |
| Lot Size Square Feet | 9313 |
| Property Attached Y/N | No |
| Year Built Details | Actual |
| Tax Annual Amount | 6088 |
| Home Warranty Y/N | No |
| Building Area Units | Square Feet |
| Primary Bedroom Level | First |
| Standard Status | Active |
| Year Built Source | Public Records |
| Tax Assessed Value | 468300 |
| Tax Lot | 48 |
| Certified Treated | Unknown |
Interior Features
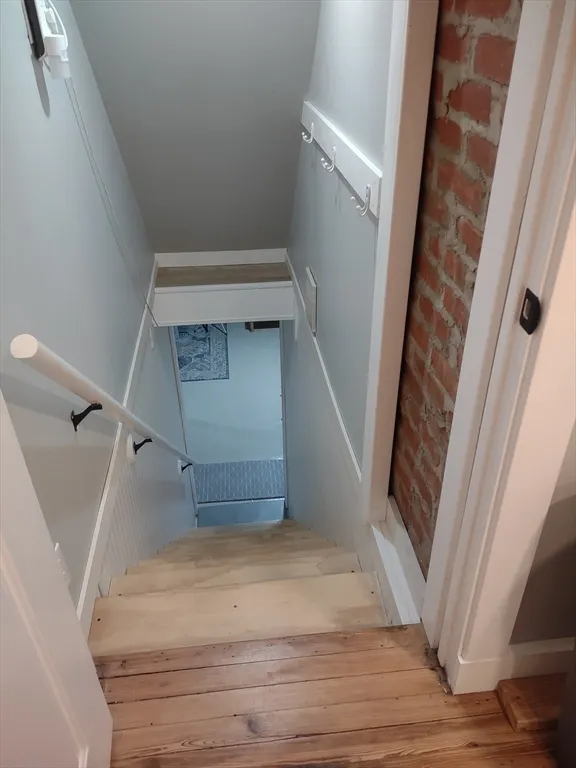
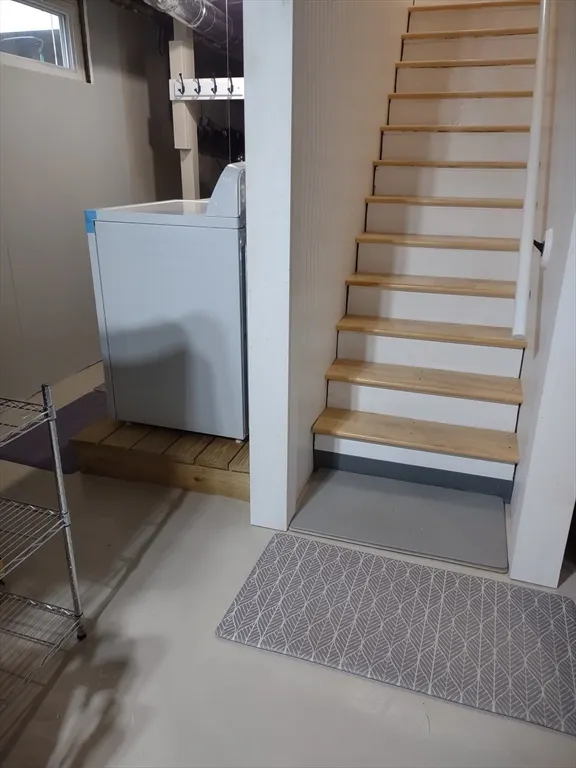
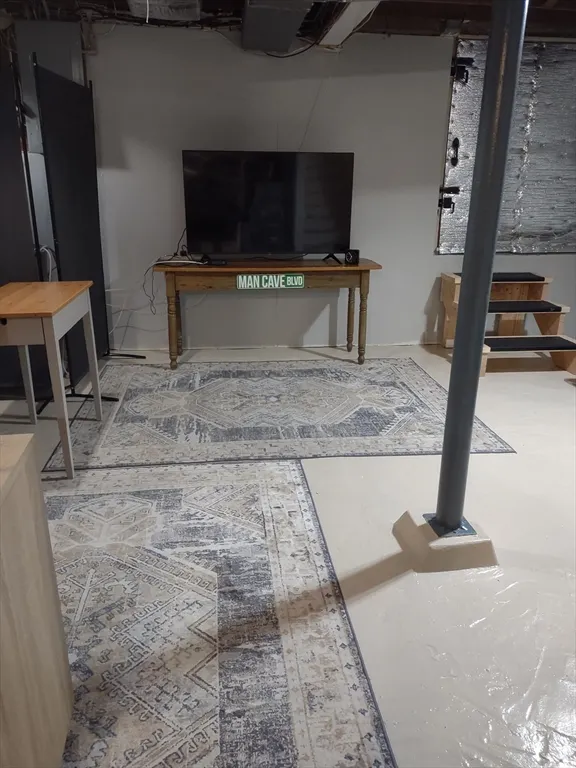
| Basement | Interior Entry,Bulkhead,Concrete,Unfinished |
|---|---|
| Flooring | Tile,Hardwood |
| Kitchen Level | First |
| Air Conditioning Y/N | Yes |
| Heating Y/N | Yes |
| Window Features | Insulated Windows,Screens |
| Fireplace Y/N | No |
| Above Grade Finished Area | 900 |
| Laundry Features | Electric Dryer Hookup,Washer Hookup,In Basement |
| Total Bedrooms | 3 |
| Living Room Level | First |
| LivingAreaSource | Appraiser |
| Kitchen Features | Flooring - Hardwood,Countertops - Stone/Granite/Solid,Kitchen Island,Exterior Access,Recessed Lighting,Stainless Steel Appliances |
| Total Baths | 1 |
| Primary Bathroom Features | No |
| Living Room Features | Flooring - Hardwood,Recessed Lighting |
| Bedroom 3 Features | Flooring - Vinyl |
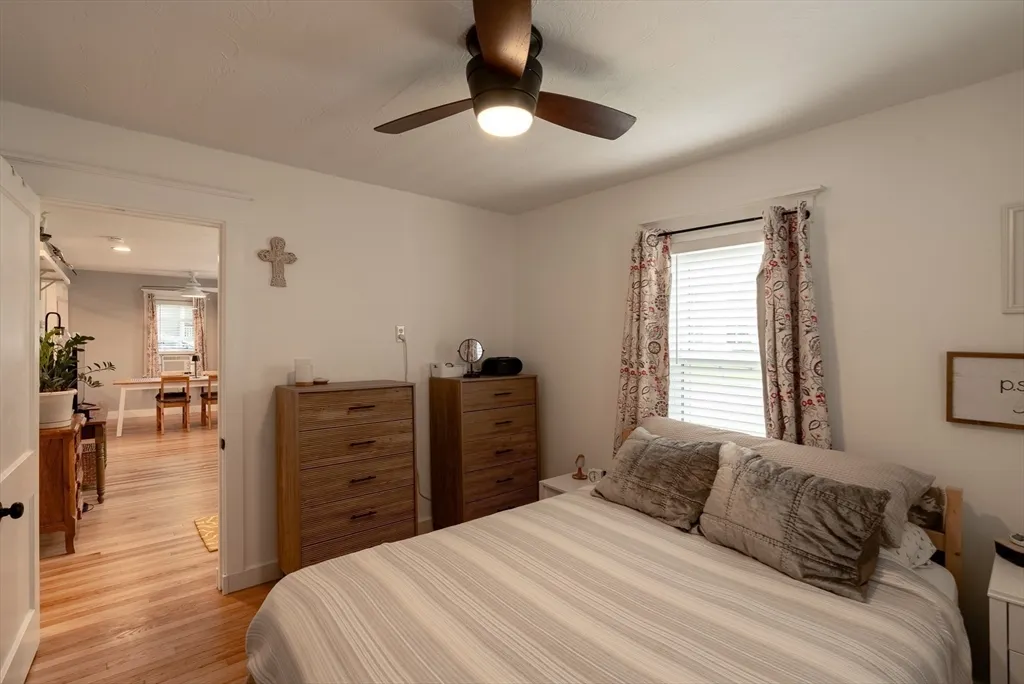
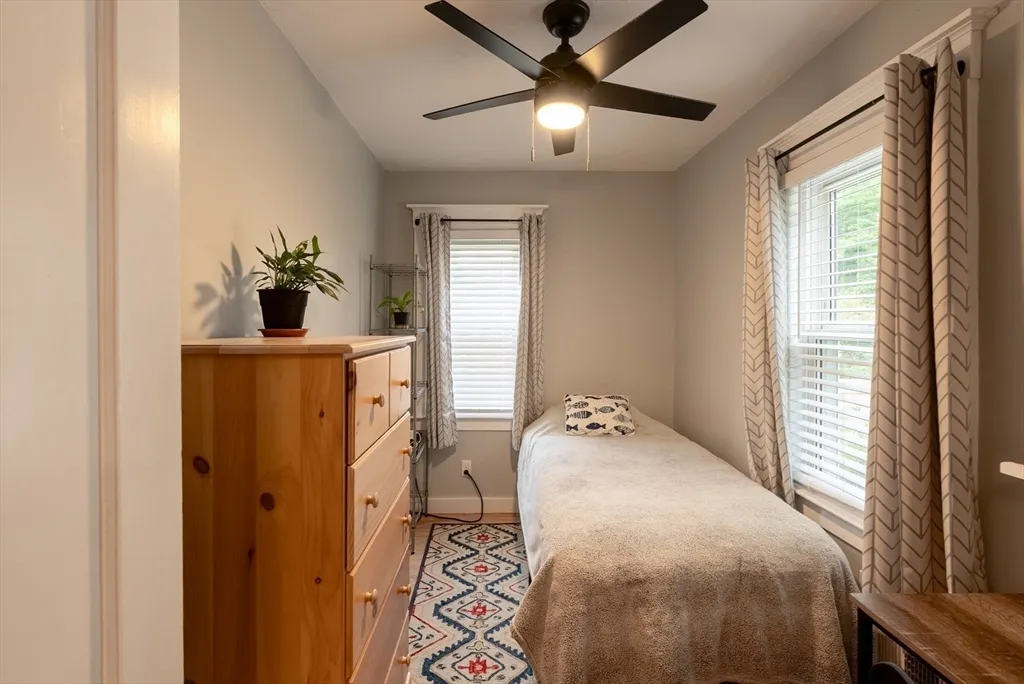
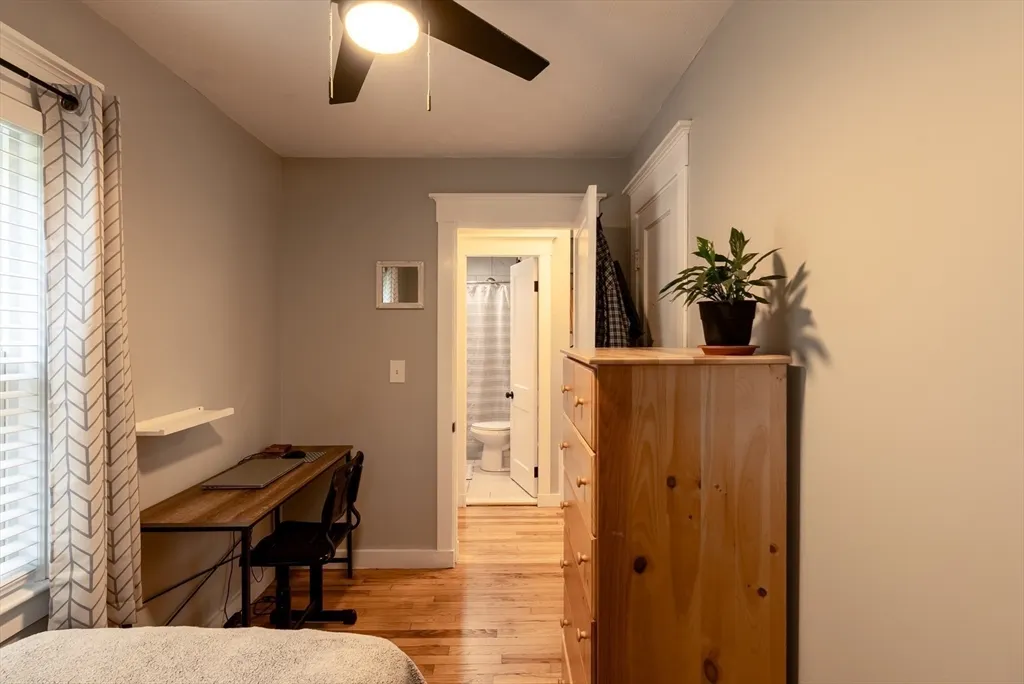
| Bedroom 2 Features | Ceiling Fan(s),Closet,Flooring - Hardwood |
| Dining Room Features | Ceiling Fan(s),Flooring - Hardwood |
| Kitchen Area | 108 |
| Kitchen Length | 12 |
| Kitchen Width | 9 |
| Primary on Main | 77 |
| Second Bedroom Length | 11 |
| Second Bedroom Width | 7 |
| Bedroom 3 Area | 170 |
| Bedroom 3 Length | 17 |
| Bedroom 3 Width | 10 |
| Dining Room Area | 11 |
| Dining Room Width | 11 |
| Living Room Area | 143 |
| Living Room Length | 13 |
| Living Room Width | 11 |
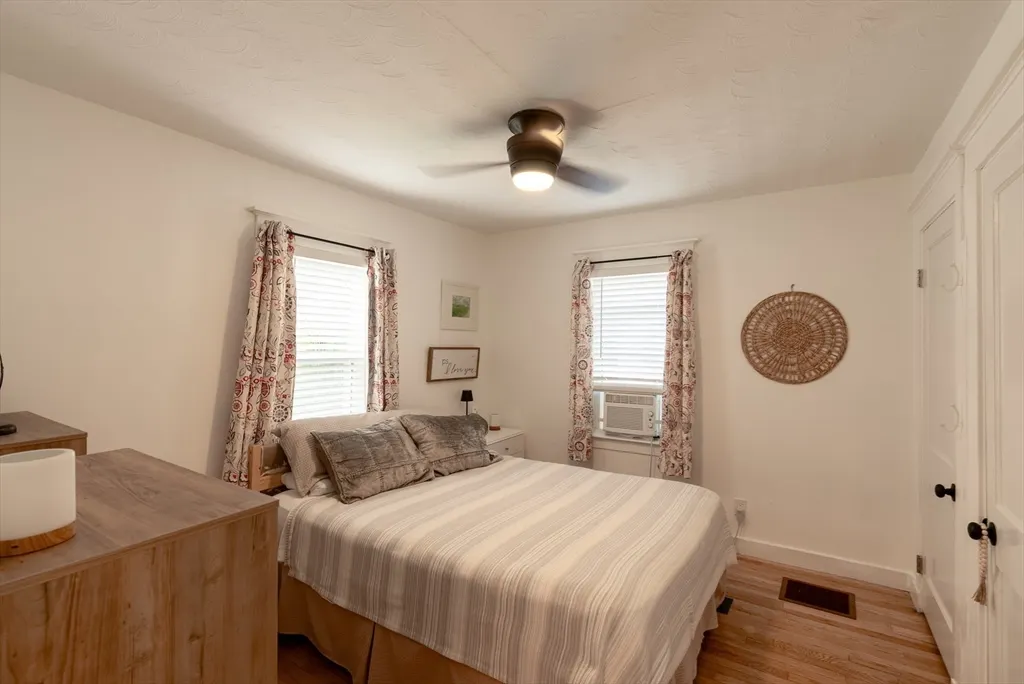
| Primary Bedroom Area | 110 |
| Primary Bedroom Features | Ceiling Fan(s),Closet,Flooring - Hardwood |
| Primary Bedroom Length | 11 |
| Primary Bedroom Width | 10 |
| Dining Room Level | First |
| Dining Room Area | 121 |
| Bedroom 3 Level | Second |
| Second Bedroom Level | First |
| Bathroom 1 Level | First |
Exterior Features
| Exterior Amenities | Deck - Wood,Patio,Rain Gutters,Storage,Professional Landscaping,Screens |
|---|---|
| Parking Features | Paved Drive,Off Street |
| Lot Features | Cleared,Level |
| Water Source | Public |
| Total Parking | 6 |
| Lot Size Area | 0.21 |
| Foundation Details | Concrete Perimeter |
| Spa | No |
| Building Area Total | 900 |
| Lot Size Acres | 0.21 |
| Waterfront Y/N | No |
| Door Features | Insulated Doors |
| Road Frontage Type | Public |
Amenities
- Foreclosure
- Views
- Short Sale
- New Construction
- Adult 55+
- Lease To Own
- No HOA Fees
- Furnished
- Primary On Main
- Air Conditioning
- Seller Finance
- Green
- Fixer Upper
- Horse
- Golf
- Fireplace
- Deck
- Garage
- Basement
- Pool
Property vs Single Family Average in 02035
Price
Taxes
Year Built
Visits
 Massachusetts MLS Property Info Network (MLSPIN) - The property listing data and information set forth herein were provided to MLS Property Information Network, Inc. from third party sources, including sellers, lessors and public records, and were compiled by MLS Property Information Network, Inc. The property listing data and information are for the personal, non commercial use of consumers having a good faith interest in purchasing or leasing listed properties of the type displayed to them and
 IDX information is provided exclusively for consumers personal, non-commercial use and may not be used for any purpose other than to identify prospective properties consumers may be interested in purchasing. Information is deemed reliable but is not guaranteed. © 2026 State-Wide Multiple Listing Service. All rights reserved.
