

Open House Sat, Sep 12th 12:00 PM - 02:00 PM
Address
131 Lincoln Rd, Lincoln, MA
Price
$ 1,125,000
Property Attributes
- MLS#73573103
- TypeSingle Family
- Listing Status New
- CountyMIDDLESEX
- CityLincoln
- Zip01773
- StyleColonial
- Year Built1920
- Taxes$ 15028
- Price$ 1,125,000
- Bedrooms4
- Full Bathrooms2
- Half Bathrooms1
- Sqr Footage1852
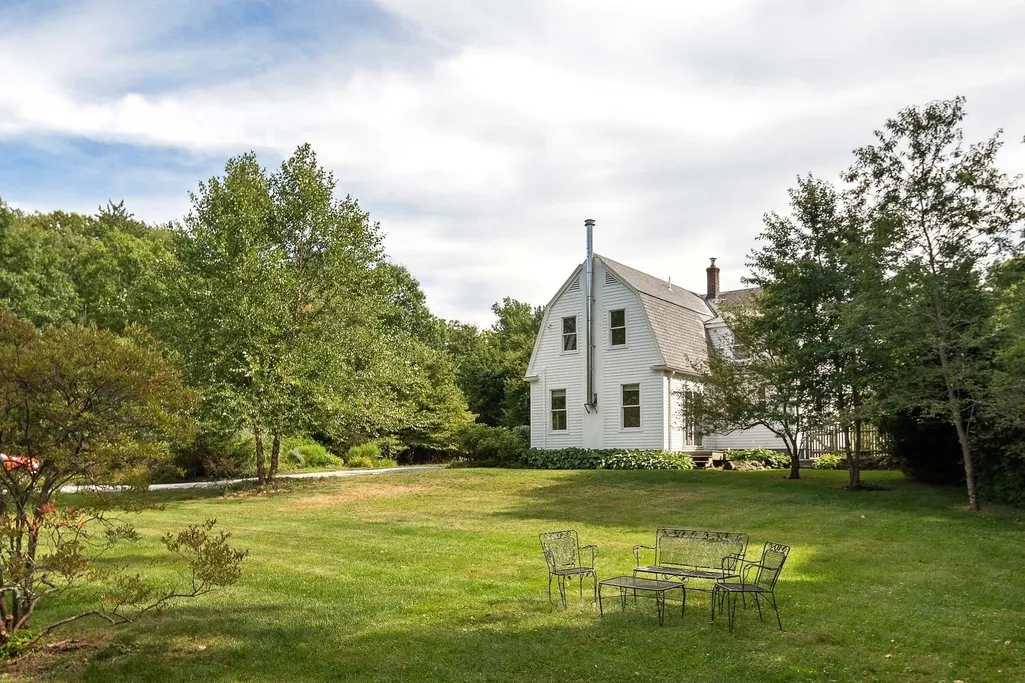
- Lot Size2.98 Acres
Data Source:
Massachusetts MLS Property Info Network (MLSPIN)
Property Description
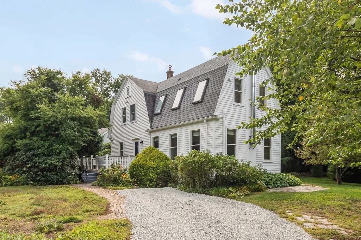
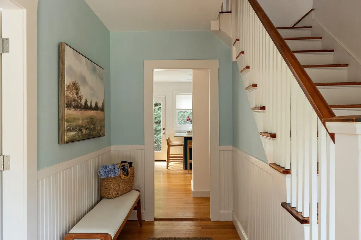
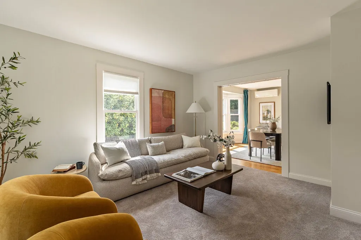
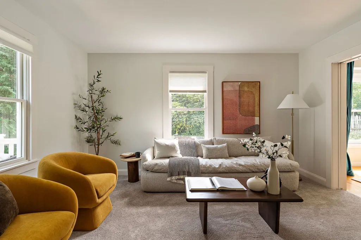
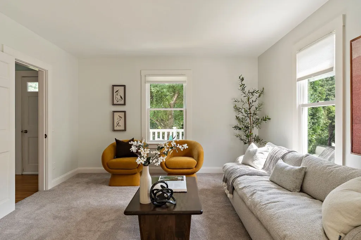
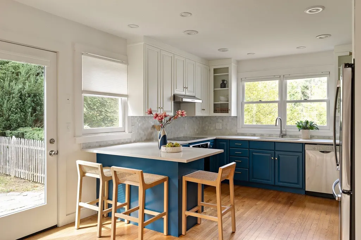
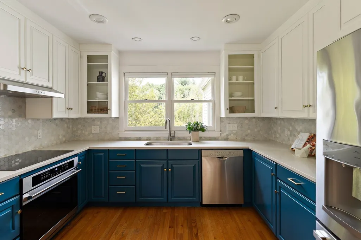
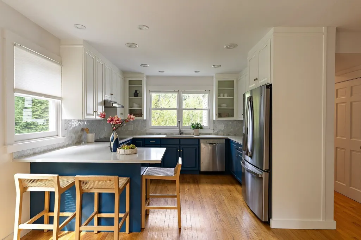
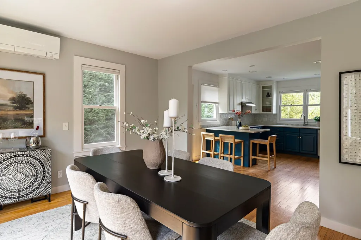
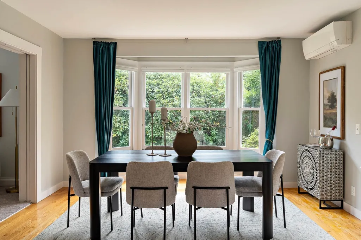
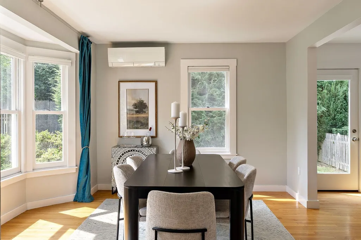
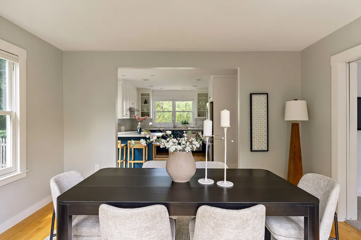
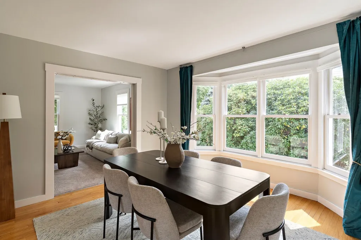
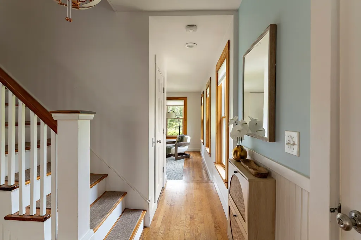
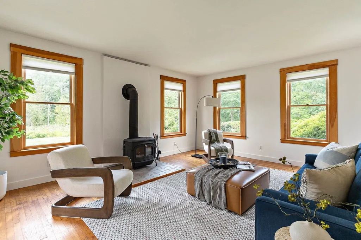
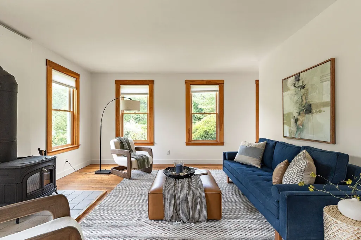
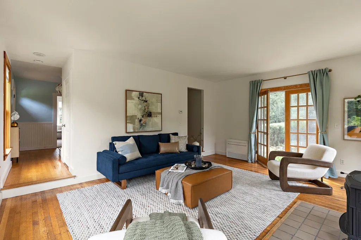
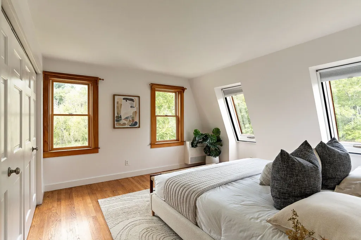
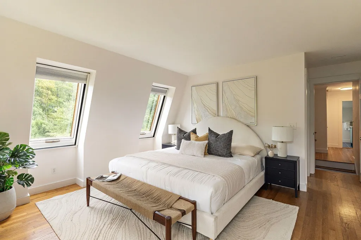
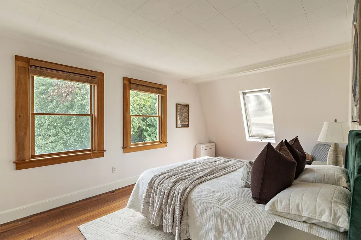
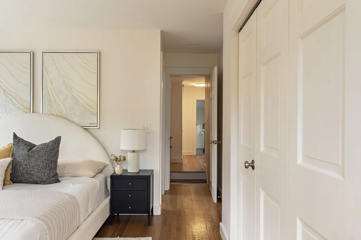
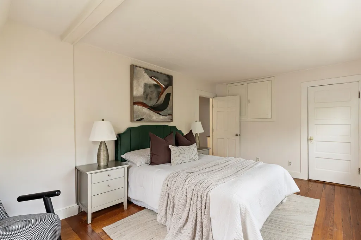
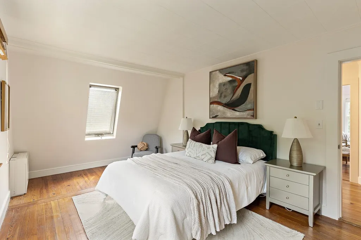
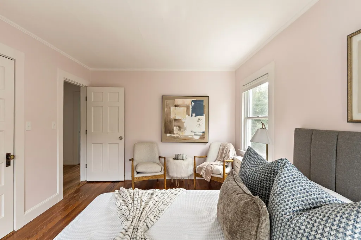
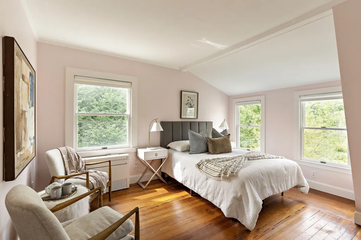
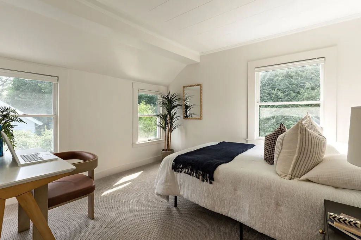
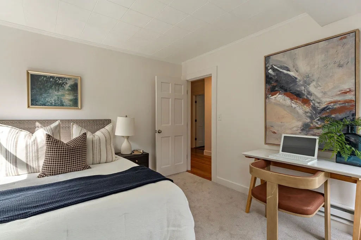
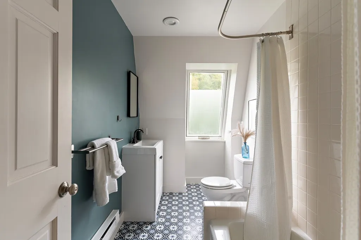
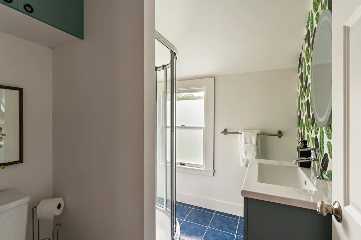
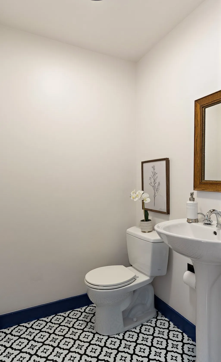
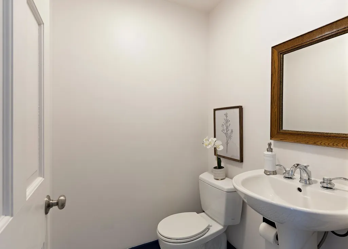
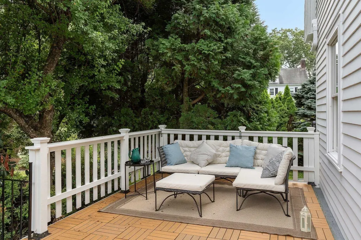
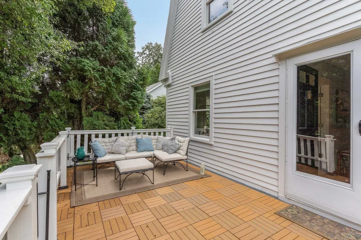
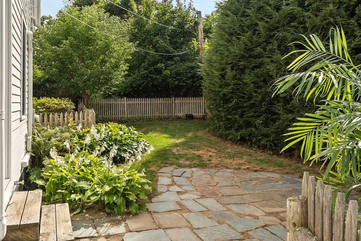
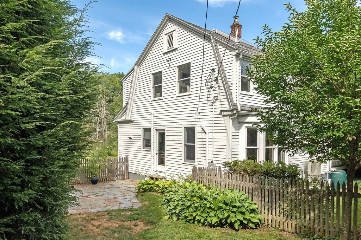
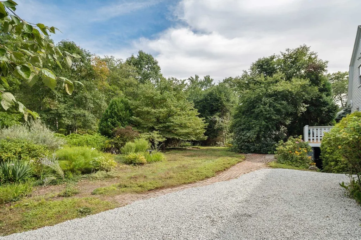
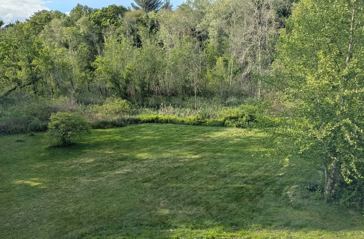
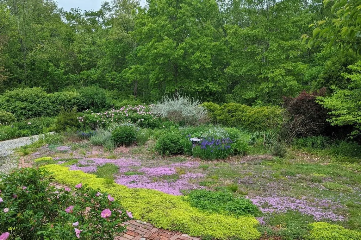
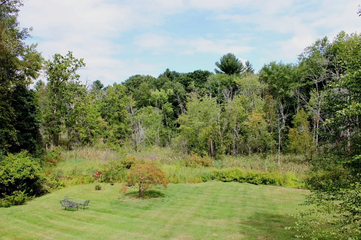
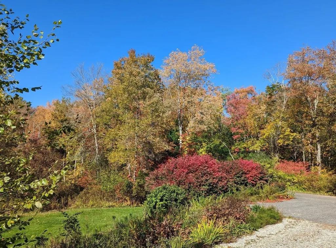
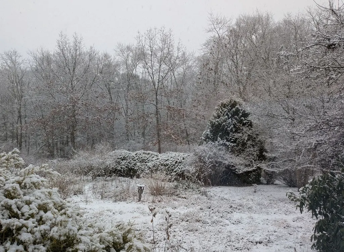
This idyllic property is truly something special. Unassuming, elegant, and perfectly proportioned, 131 Lincoln Road is one of very few right-sized, moderately-priced single-family homes in the highly desirable Town of Lincoln. The property blends privacy, nature, and convenience, with almost three acres of mature trees and well-established perennial gardens abutting conservation land, directly adjacent to Lincoln's extensive network of walking trails. This home offers flexible living space with a pleasant interplay of open flow and quiet corners. The bright, sunny dining room leads to both the living room and the lovely updated kitchen, which features a fresh blue-and-white palette, stainless steel appliances, an induction cooktop, quartz countertops, marble backsplash, a breakfast bar, and direct access to a fenced yard. On the other side of the center stairwell, the family room has windows on three sides, a French door to the exterior, and a wood stove for crisp fall evenings. A well-situated half bath completes the first floor. Upstairs, three bedrooms (including a primary with en-suite bath) and a bonus room offer options for family, guests, or home office; there is also a second bathroom on this level. The semi-finished basement houses laundry and storage, with potential for future expansion. Thoughtfully maintained and improved by the current owners, the home features numerous recent updates: an all-electric setup with efficient mini-splits for heating and cooling, a new electric panel, solar and electric water heater, added insulation in the basement and attic, fresh exterior paint, a new wood stove, and upgraded kitchen and bathrooms, among other improvements. This charming home is located just .25 mile from the commuter rail, Donelan's Supermarket, eateries, and local conveniences; .5 mile from Codman Farm; and 1 mile from Lincoln's well-respected, superbly renovated K-8 public school and recreational campus. It is also within easy reach of Cambridge and Boston via Route 2 or I-95 to I-90.
| Elementary School | Middle School | High School |
|---|---|---|
| Lincoln Elementary School | Lincoln Middle School | Lincoln-Sudbury High School |
| Price History | |
|---|---|
| 9/8/2026 | Listed $1,125,000 |
General Features
| Sewer | Private Sewer |
|---|---|
| Heating | Heat Pump,Electric,Wood Stove,Ductless |
| Cooling | Heat Pump,Ductless |
| Appliances | Electric Water Heater,Solar Hot Water,Dishwasher,Refrigerator,ENERGY STAR Qualified Dryer,ENERGY STAR Qualified Washer,Cooktop,Oven |
| Zoning | R1 |
| Patio/Porch Features | Deck,Patio |
| Architectural Style | Colonial |
| Year Built | 1920 |
| Electric | 200+ Amp Service |
| Property Subtype | Single Family Residence |
| Tax Year | 2026 |
| Parcel Number | M:0162 B:0042 L:0000,563811 |
| Community Features | Public Transportation,Shopping,Walk/Jog Trails,Bike Path,Conservation Area,Public School |
| County | Middlesex |
| Property Type | Residential |
| HOA | No |
| Garage Y/N | No |
| Total Rooms | 7 |
| Full Baths | 2 |
| Status | New |
| Directions | House is off of the main road,halfway down the driveway and on the left. |
| High School | Lincoln-Sudbury |
| City | Lincoln |
| Disclosures | Property abuts Conservation Land/Wetlands. Main portion of roof is from approximately 2012 (exact date unknown); portion over kitchen was replaced in 2024. |
| Senior Community Y/N | No |
| Lot Size Units | Acres |
| Lot Size Square Feet | 129809 |
| Elementary School | Lincoln |
| Property Attached Y/N | No |
| Year Built Details | Approximate,Renovated Since |
| Tax Annual Amount | 15028 |
| Home Warranty Y/N | No |
| Middle/Junior High School | Lincoln |
| Building Area Units | Square Feet |
| Primary Bedroom Level | Second |
| Standard Status | Active |
| Year Built Source | Public Records |
| Tax Assessed Value | 1188200 |
| Certified Treated | Unknown |
Interior Features
| Basement | Partially Finished,Sump Pump |
|---|---|
| Total Fireplaces | 1 |
| Kitchen Level | First |
| Air Conditioning Y/N | Yes |
| Heating Y/N | Yes |
| Fireplace Y/N | Yes |
| Above Grade Finished Area | 1852 |
| Half Baths | 1 |
| Laundry Features | In Basement |
| Total Bedrooms | 4 |
| Living Room Level | First |
| LivingAreaSource | Public Record |
| Kitchen Features | Flooring - Wood,Breakfast Bar / Nook,Open Floorplan,Recessed Lighting,Remodeled,Stainless Steel Appliances |
| Total Baths | 3 |
| Living Room Features | Flooring - Wall to Wall Carpet,Open Floorplan |
| Bedroom 4 Features | Flooring - Wall to Wall Carpet |
| Bedroom 3 Features | Closet,Flooring - Wood |
| Bedroom 2 Features | Closet,Flooring - Wood |
| Dining Room Features | Flooring - Wood,Window(s) - Bay/Bow/Box,Open Floorplan |
| Primary Bedroom Features | Bathroom - Full,Closet,Flooring - Wood |
| Family Room Level | First |
| Family Room Features | Wood / Coal / Pellet Stove,Flooring - Wood,French Doors |
| Dining Room Level | First |
| Bedroom 4 Level | Second |
| Bedroom 3 Level | Second |
| Second Bedroom Level | Second |
| Bathroom 1 Level | First |
| Bathroom 2 Level | Second |
| Bathroom 3 Level | Second |
Exterior Features
| Exterior Amenities | Deck,Patio,Fenced Yard,Garden |
|---|---|
| Fencing | Fenced |
| Parking Features | Off Street |
| Lot Features | Easements |
| Water Source | Public |
| Total Parking | 4 |
| Lot Size Area | 2.98 |
| Foundation Details | Concrete Perimeter,Stone |
| Spa | No |
| Building Area Total | 1852 |
| Lot Size Acres | 2.98 |
| Waterfront Y/N | No |
Amenities
- Foreclosure
- Views
- Short Sale
- New Construction
- Adult 55+
- Lease To Own
- No HOA Fees
- Furnished
- Primary On Main
- Air Conditioning
- Seller Finance
- Green
- Fixer Upper
- Horse
- Golf
- Fireplace
- Deck
- Garage
- Basement
- Pool
Property vs Single Family Average in 01773
Price
Taxes
Year Built
 Massachusetts MLS Property Info Network (MLSPIN) - The property listing data and information set forth herein were provided to MLS Property Information Network, Inc. from third party sources, including sellers, lessors and public records, and were compiled by MLS Property Information Network, Inc. The property listing data and information are for the personal, non commercial use of consumers having a good faith interest in purchasing or leasing listed properties of the type displayed to them and
 IDX information is provided exclusively for consumers personal, non-commercial use and may not be used for any purpose other than to identify prospective properties consumers may be interested in purchasing. Information is deemed reliable but is not guaranteed. © 2026 State-Wide Multiple Listing Service. All rights reserved.
